
2D Floor Plans
Clear floor plans showing room layouts, dimensions and space organization.





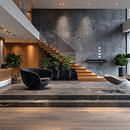
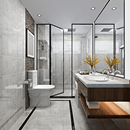


Our 2D and 3D visualization services help clients understand their building design before construction begins.
From floor plans to realistic exterior and interior views, we create visual representations based on the proposed design.

Clear floor plans showing room layouts, dimensions and space organization.

Realistic exterior visualization to understand the proposed building appearance.

Interior visualization to help you understand spaces, finishes and design concepts.

Visual presentation of your proposed project before construction.
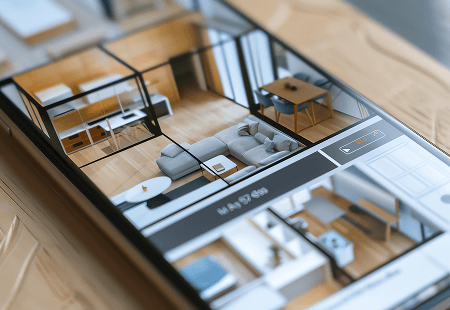

A good visual representation helps clients understand the proposed design and make informed decisions before construction.
Our 2D and 3D services can be developed according to the requirements of the project.
Visualize your ideas clearly and make better design decisions before construction begins.